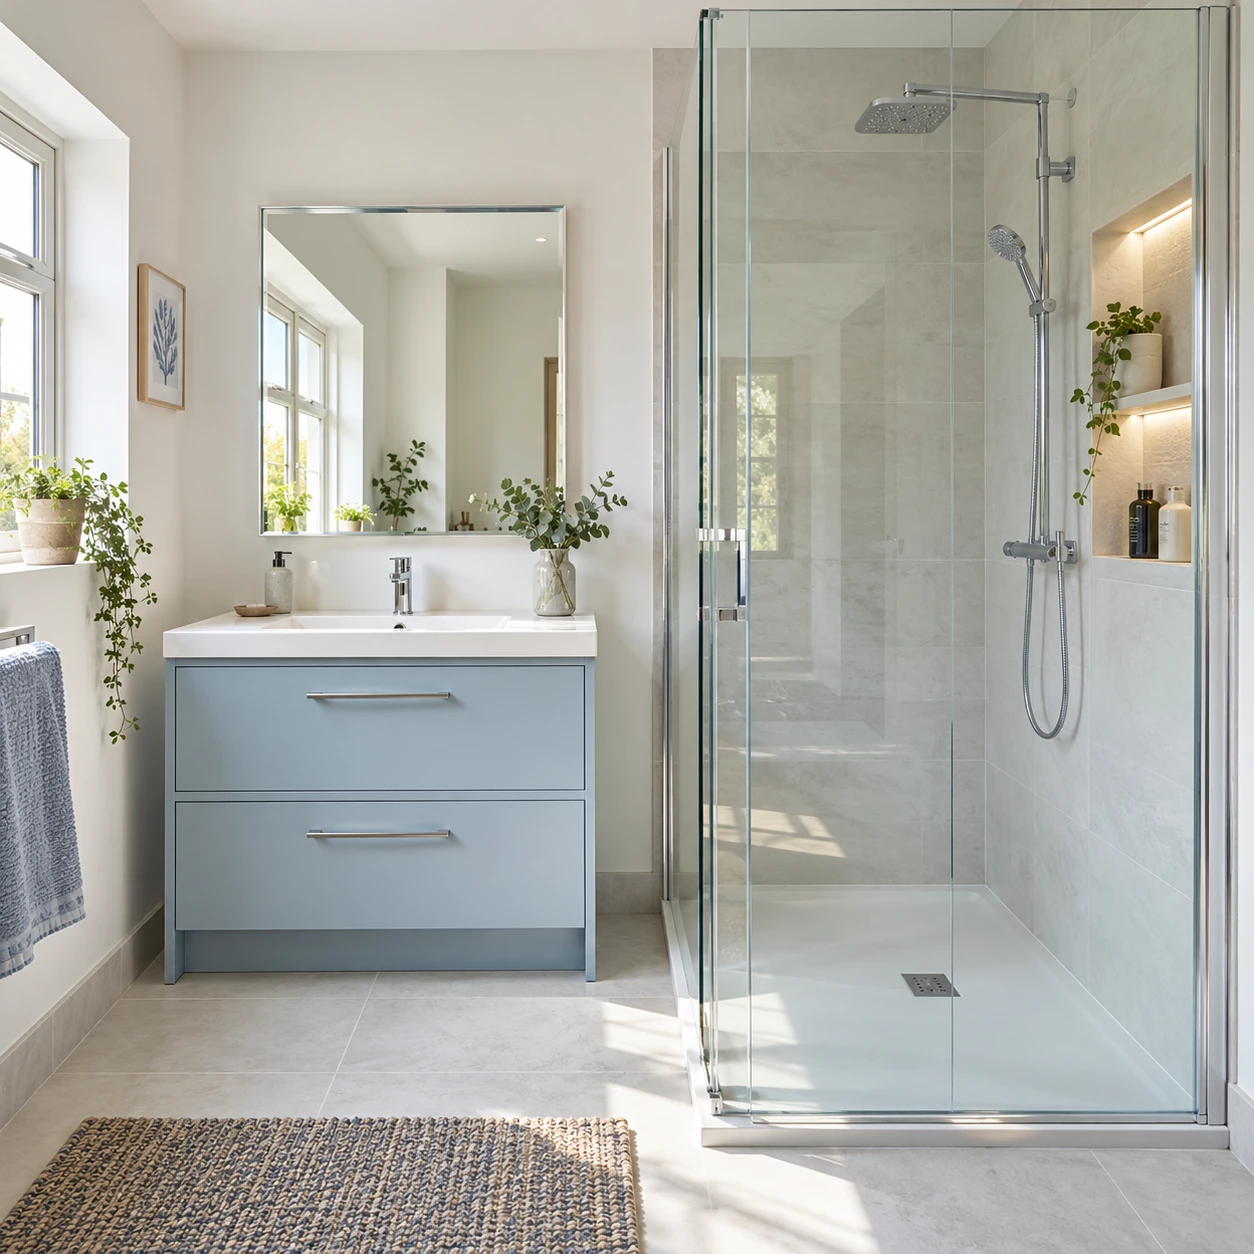
A tenement bathroom refit needs a plan for the room and the building around it. Shared pipes, access, floors and permissions can affect the work. Start with the actual property and its condition rather than assuming every older flat has the same walls, drainage or bathroom layout. Those checks help make the quotation and schedule clearer.
Check responsibility for shared parts
The title deeds are an important starting point for identifying responsibility for common parts of a tenement. Mygov.scot's guidance on tenement repairs explains that the Tenement Management Scheme may apply where the deeds do not provide a clear answer. If the proposed work affects shared property, obtain the necessary advice and agreement before it starts.
A factor can help explain the building's arrangements, but not every tenement has one. Do not assume a pipe belongs only to your flat because it passes through the bathroom. If you rent, discuss proposed alterations with the landlord. Keep records of relevant permissions and make sure the fitter understands any conditions that affect access or the work.
Confirm the drainage and proposed layout
A toilet's connection to the drainage can limit where it is practical to move it. The installer needs to assess the route, available space and any shared connections. There is no universal distance within which every toilet move is simple. A drawing that ignores the pipework can promise a layout that requires much more work than expected.
Our bathroom drainage guide explains what to ask. If the present arrangement is awkward, describe the problem you want to solve. A different shower entrance or smaller vanity may improve the room without a major drainage change. Keeping a workable layout can be useful, but damaged or unsuitable existing connections still need to be addressed.
Assess the walls and floor for the selected fittings
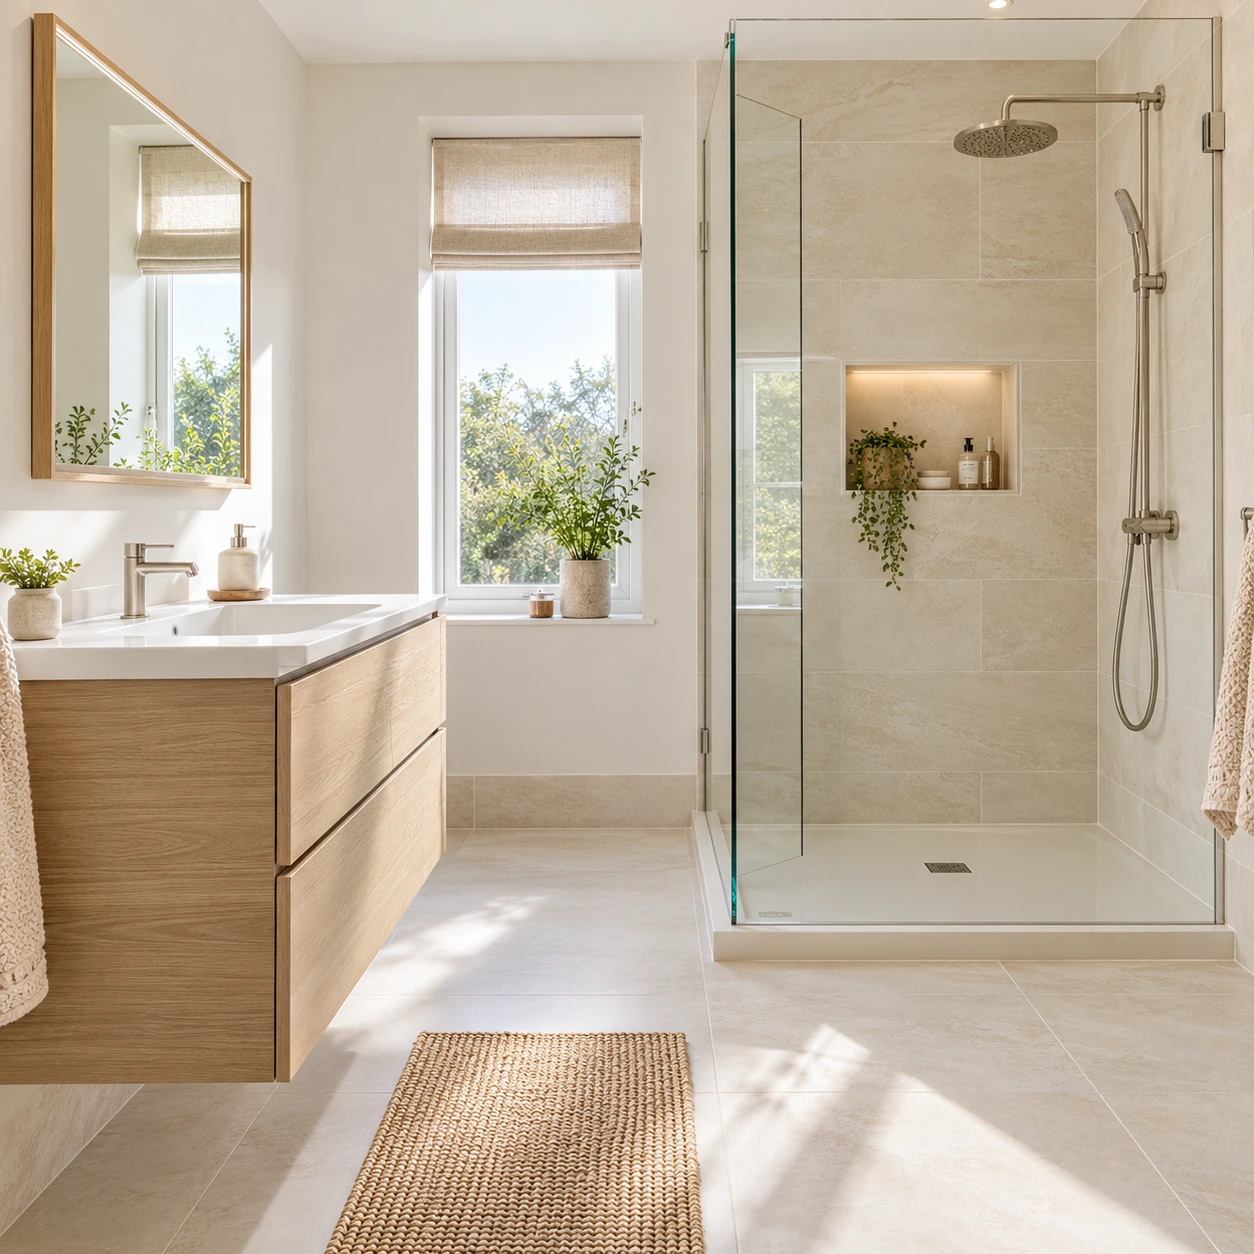
Older flats can contain original materials and later alterations. The fitter should assess the actual surfaces and support needed for wall-hung furniture, tiles, panels or a new shower base. The age of the building does not prove that every wall is solid masonry or that every floor can carry any proposed product without preparation.
Ask how damaged or uneven areas will be repaired and what remains uncertain before removal. Our older bathroom renovation guide covers similar planning questions. Avoid treating a lining, insulation layer or new wall finish as a universal cure for damp. The cause and the building's construction need to be understood before deciding how to finish the surface.
Plan ventilation and heating together
An internal bathroom or a room with persistent condensation needs an effective ventilation arrangement. The fan, duct route and replacement air all matter. Where a new opening or work to shared parts is proposed, permissions may also need checking. Ask how the new bathroom will remove moisture rather than relying only on an opening window or an attractive wall finish.
Our bathroom ventilation guide explains the questions to discuss. Heating should suit the room's needs too, including any proposed towel rail. If damp or mould is recurring, investigate the cause rather than simply cover it during the refit. A new surface can improve appearance while leaving an underlying leak or moisture problem unresolved.
Check building approvals before starting

The approvals needed depend on the proposed work and the property. Changes to drainage, structure or layout may need discussion with building standards. Listed buildings can require additional consideration, including internal work. Do not assume a bathroom project needs no consent because it is inside the flat or because another owner has carried out similar work.
Our building warrant guide for flats provides a starting point, and Scottish Government's tenement guide explains shared-building responsibilities. Ask who will handle applications and inspections where required. Approval, product ordering and the work schedule need to fit together, so avoid booking a fixed start date before the relevant requirements are understood.
Arrange access and protect shared areas
Discuss stairs, doorways, parking and the route for bringing products in and waste out. A large bath or wall panel needs an access check before delivery. Agree how the close, landings and other shared areas will be protected and kept clear. Working arrangements should respect the building's actual rules rather than a generic promise about hours.
Let the appropriate neighbours or factor know about agreed work that affects them, including any planned interruption to shared services. Ask who coordinates that communication. Our old bath removal guide explains why removal deserves planning too. Include the method and disposal responsibility in the proposal instead of leaving them to be worked out on the first morning.
Get a quote that describes your flat
A useful quotation identifies the selected fittings, preparation, plumbing, electrical work, ventilation and finishing. It should explain any outstanding investigations or permissions and how extra repairs would be agreed. Ask about the expected period without washing facilities and what is needed from you. Keep the product details and relevant completion paperwork after the work is finished.
Call 01236 801802 with your postcode to discuss coverage and a bathroom refit. Our small bathroom service is useful when space is limited. Explain the floor level, access and any known building issues. A successful tenement bathroom plan improves the room while respecting the actual construction, shared services and people living around it.