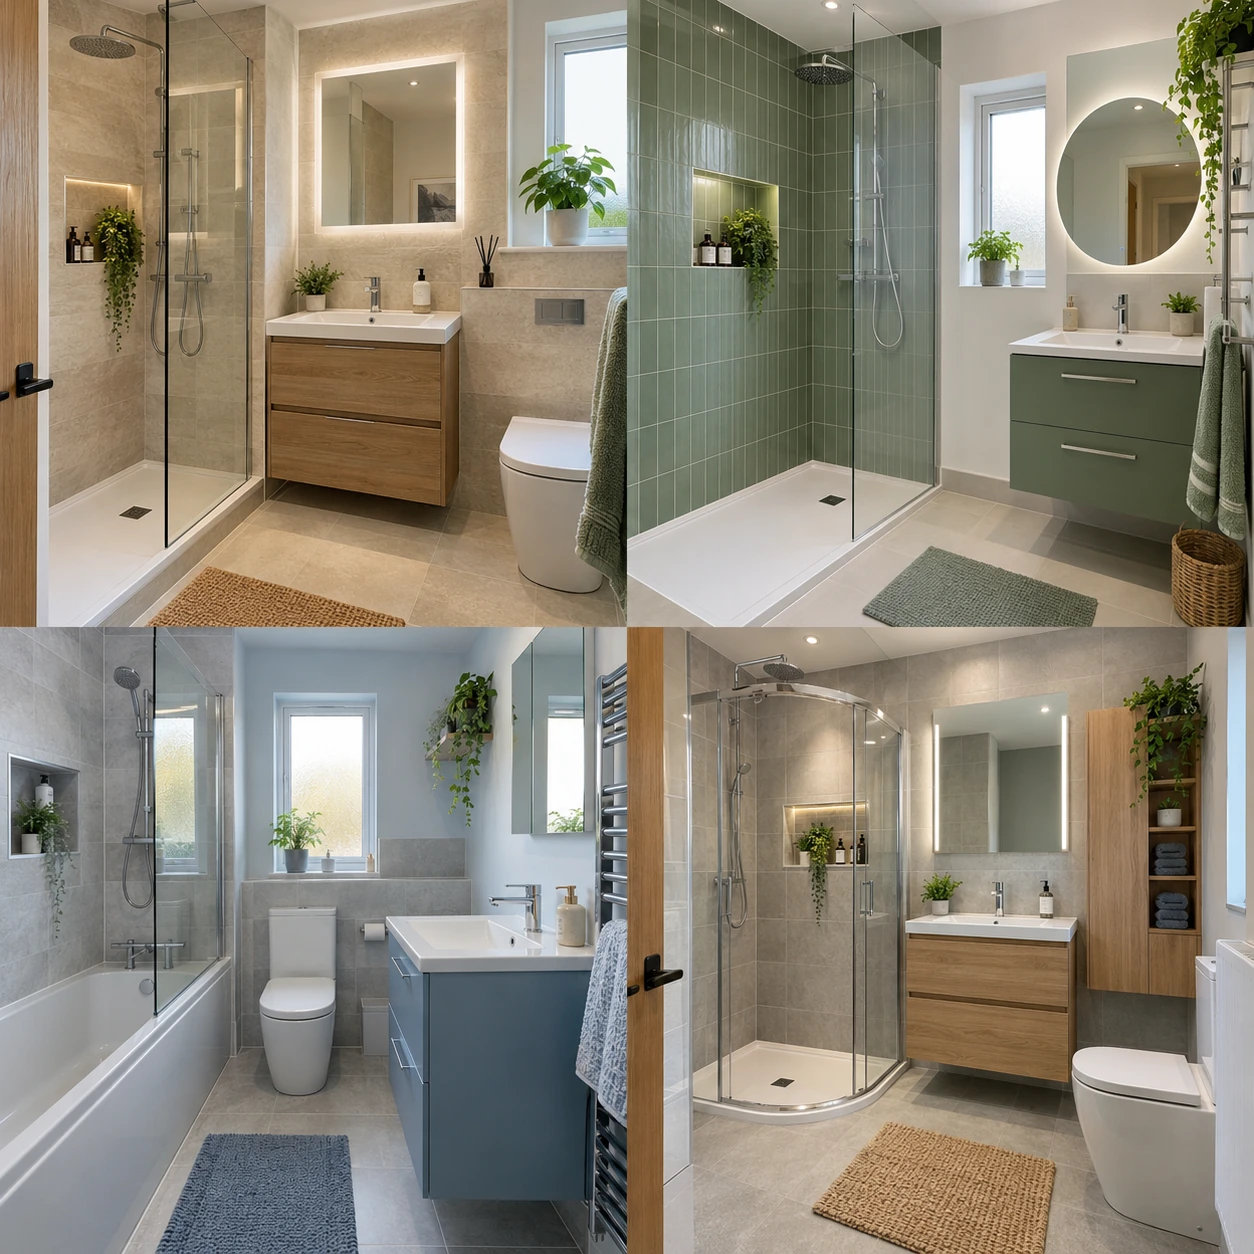
A small bathroom needs fittings that leave enough room to move, wash and store everyday things. Start with what makes the current room awkward. A different shower door, shallower vanity or better-positioned storage may help more than choosing smaller versions of every fitting or following a photograph of a much larger room.
Measure the room you actually have
Record the walls, window, doorway and visible pipe positions. Include the door swing and any boxed-in pipes, sloping ceiling or step in the floor. Do not assume a standard size from the age of the house or its estate. Earlier alterations can change neighbouring bathrooms, and a few important measurements can rule a proposed layout in or out.
Our bathroom measuring guide explains what to prepare before a visit. The fitter should confirm dimensions and check the hidden work needed before products are ordered. Floor area alone is not enough: a narrow room with a door at one end can work differently from a square room with the same total space.
Keep usable space around the main fittings
A basin needs space for someone to stand in front of it. The toilet needs comfortable access, and the shower door must open without hitting another fitting. Drawers and cupboards need clearance too. Compare the complete layout rather than arranging product outlines tightly together and assuming the room will be comfortable once they are installed.
A compact fitting can help, but make sure it still does its job. A very small basin may splash easily or be awkward for face washing. A shallow vanity may hold fewer toiletries than expected. Discuss the daily routine with the designer so the space savings solve a real problem instead of making another part of the bathroom less useful.
Choose the shower or bath for the household
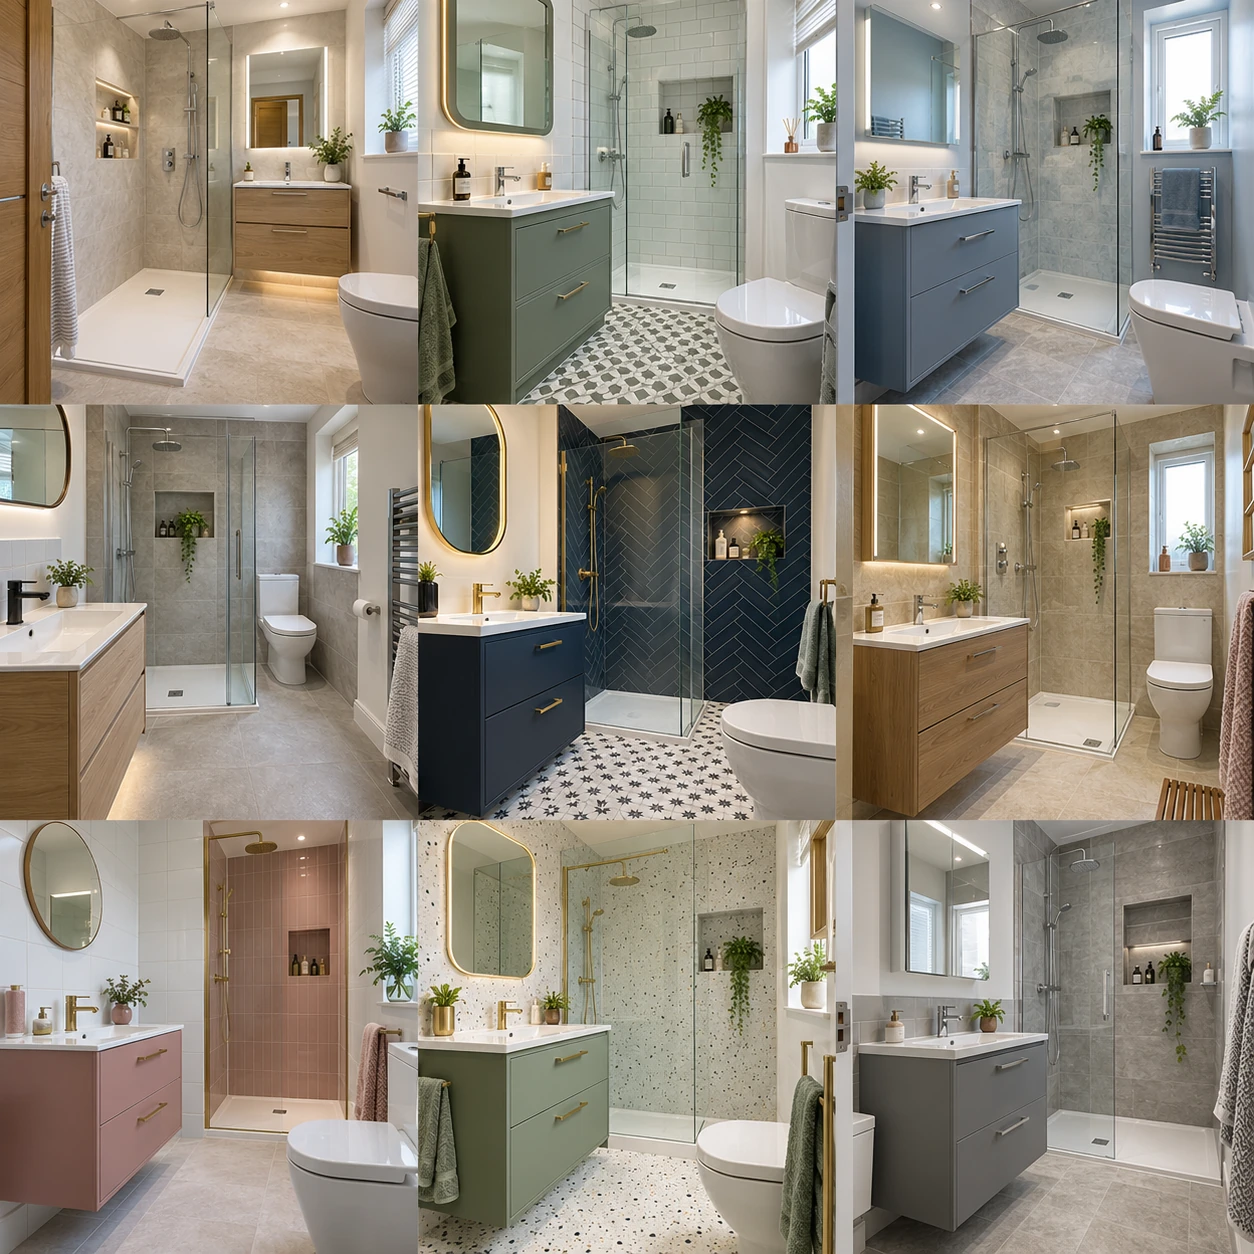
If the bath is rarely used, replacing it with a suitable shower may improve access or standing space. If children use the bath regularly, a shower-over-bath arrangement may make better use of the room. Neither option is automatically right for every small bathroom. Think about who uses it now and any needs likely to change.
Our shower bath and separate enclosure guide explains the trade-offs. Check the installed entrance height, clear opening and position of the controls. A sliding or folding door can help in some layouts, but its usable opening still needs checking. A pivot door also moves through space, so it should not be treated as a door with no swing.
Put useful storage within reach
A vanity drawer, mirror cabinet or suitable shower shelf can keep everyday products off the basin and floor. Decide what needs storing before choosing the furniture. Taller bottles, spare toilet rolls and cleaning products need different spaces. Keep frequently used items reachable without leaning across wet fittings or blocking the shower controls.
A recessed shower niche can be useful where the wall construction allows it, but it needs proper planning and waterproofing. Building a new wall to create a recess may take space from the room. Our bathroom storage guide covers alternatives. A well-positioned surface shelf can be the more practical choice when a recess is unsuitable.
Compare wall-hung and floor-standing furniture
Seeing floor beneath a wall-hung vanity can make the room feel less crowded and help with cleaning. The unit still projects into the room, and the wall needs suitable support. Concealed toilet frames and cisterns also need space and maintenance access. Hiding a fitting does not automatically recover floor area or remove the need for pipe boxing.
Our floating vanity guide explains the measurements to compare. A compact floor-standing unit can be equally useful if it provides the storage you need and fits the layout. Look at the actual depth, drawers and fixing requirements of each option. Choose furniture for the room rather than assuming wall-hung is always the smaller or simpler installation.
Use light and finishes to keep the room clear
Good general lighting and useful light at the mirror can make everyday tasks easier. Electrical fittings need to suit their positions and the bathroom installation. Ask the electrician to check the proposed arrangement. A mirror can reflect light, but avoid positioning it where it creates glare or makes a difficult-to-clean corner even more awkward to reach.
Wall panels and tiles are both possible finishes when correctly selected and installed. Their thickness varies, so do not rely on a claim that panels always save a fixed number of centimetres. Choose a manageable combination of colours and patterns. Dark finishes are not banned in small rooms; compare samples in the room's light and decide what you find comfortable.
Plan the refit around your main improvement
Choose the two or three changes that matter most, such as easier shower access, more storage or replacing worn surfaces. Ask the quotation to explain those changes and any preparation required. Keeping a workable plumbing layout can sometimes reduce disruption, but damaged or unsuitable existing work still needs attention. A small room deserves the same careful checks as a larger one.
Our small bathroom fitting service is the starting point for a Cumbernauld project. Call 01236 801802 with your postcode and a short description of the room. A useful design makes the bathroom easier to use each day, with sensible fittings and storage, rather than simply making it look larger in a photograph.